
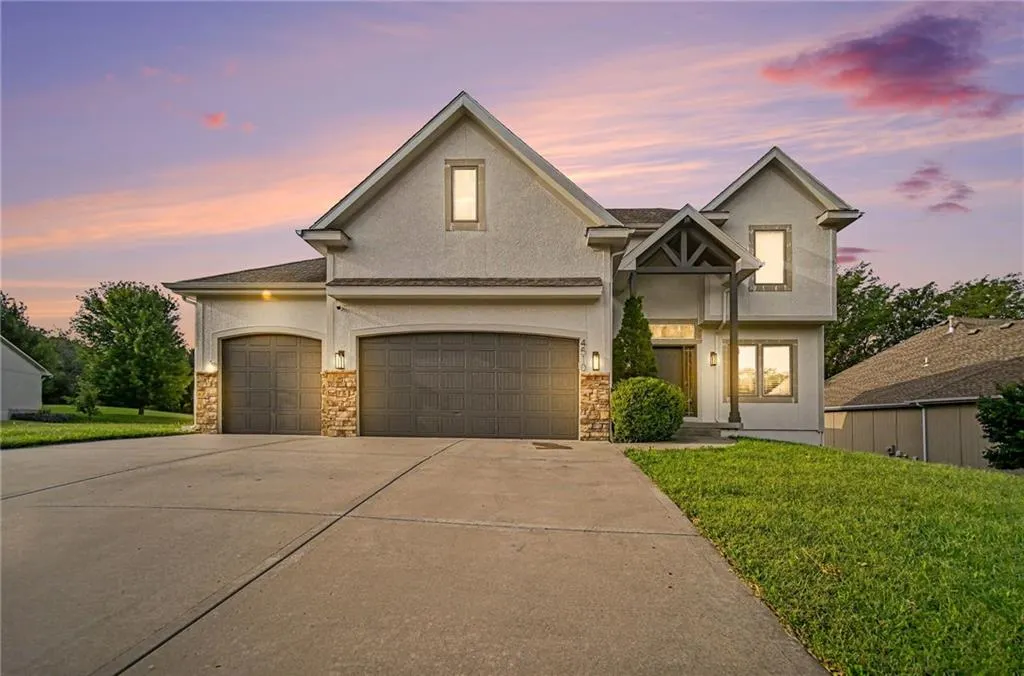
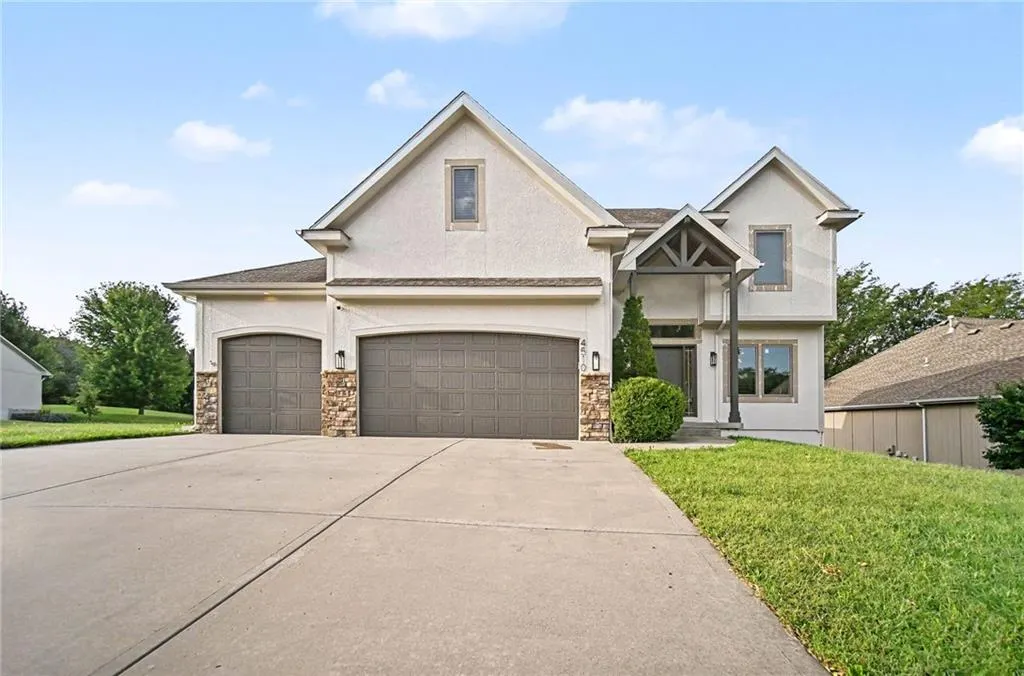
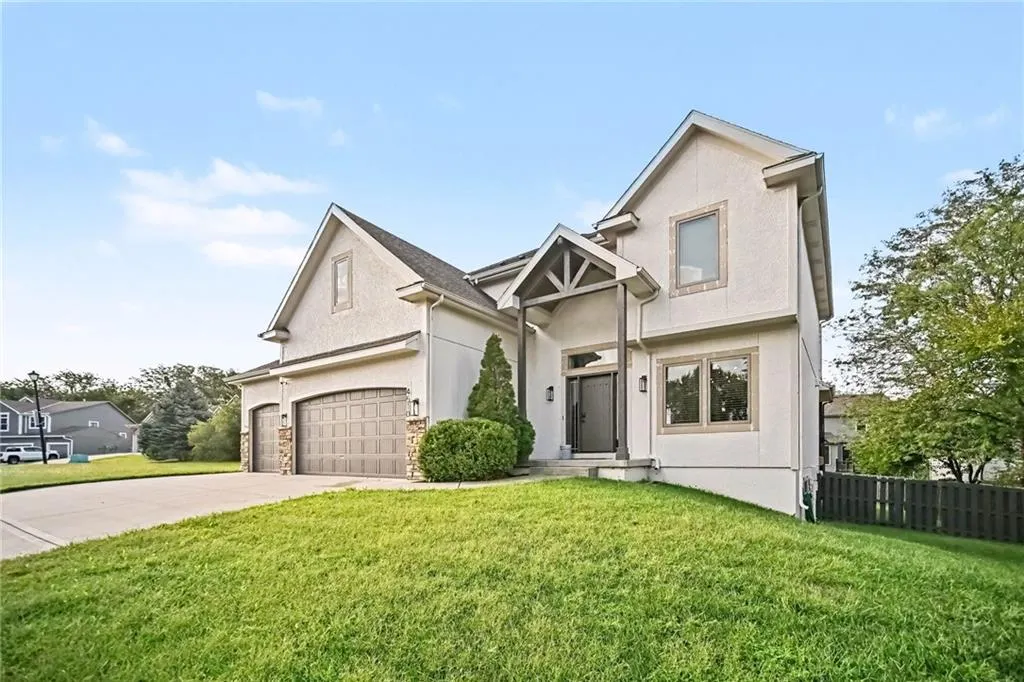




Address
4510 N 110th St Street, Kansas City, KS
Price
$ 530,000
Property Attributes
- MLS#2643079
- TypeSingle Family
- Listing Status Active
- CountyWYANDOTTE
- CityKansas City
- Area421 - N=Lv Co Ln - S=State - E=I-435 - W=Lv Co Ln
- NeighborhoodNorthridge at Piper Estates
- Zip66109
- StyleTraditional
- Year Built2015
- Taxes$ 9113
- Price$ 530,000
- Bedrooms5
- Full Bathrooms3
- Half Bathrooms1
- Sqr Footage3823
- Lot Size0.281175 Acres
Data Source:
Heartland MLS (HMLS)
Property Description
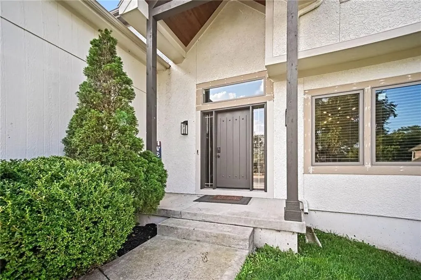
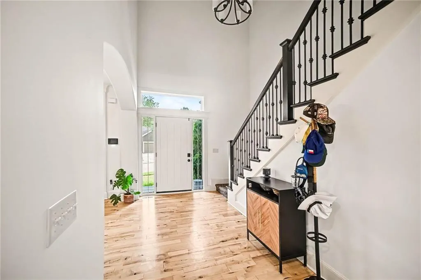
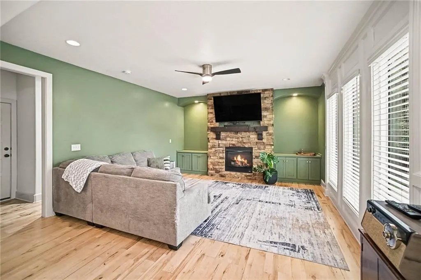
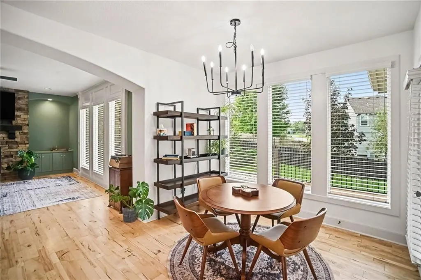
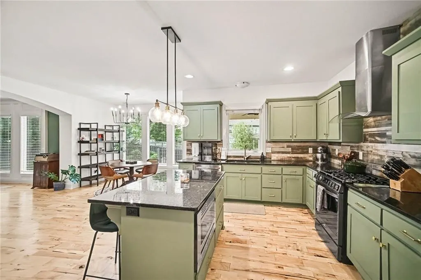
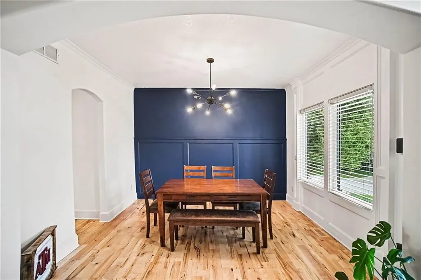
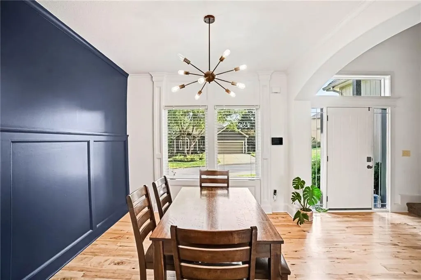
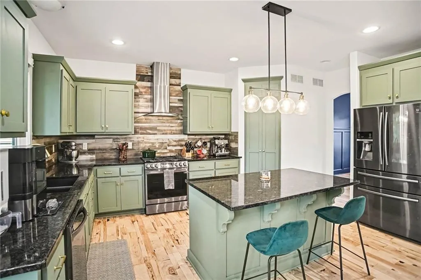
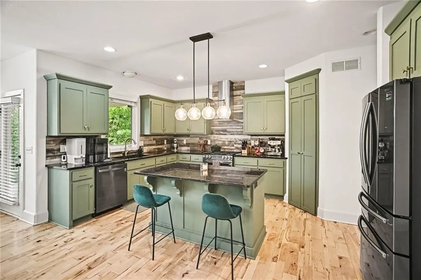
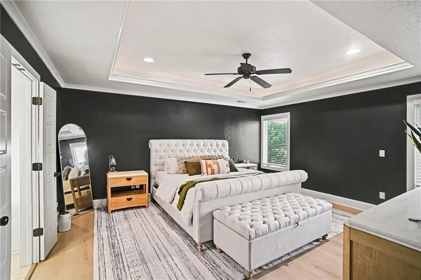
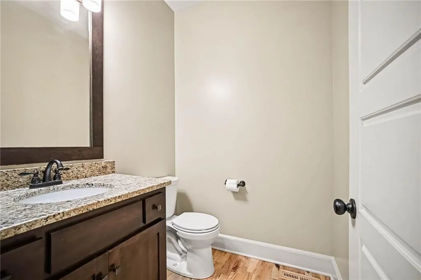
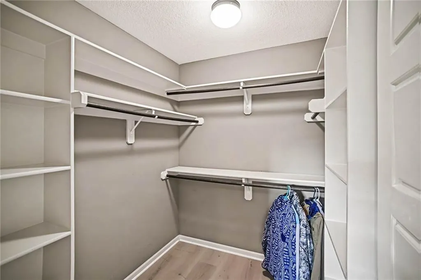
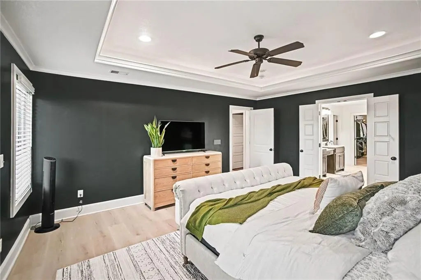
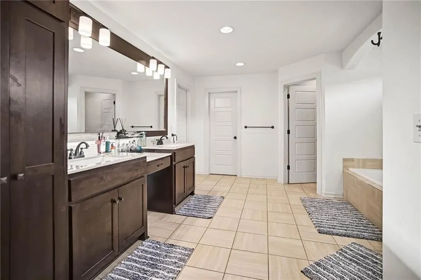
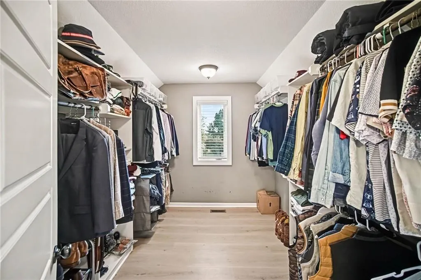
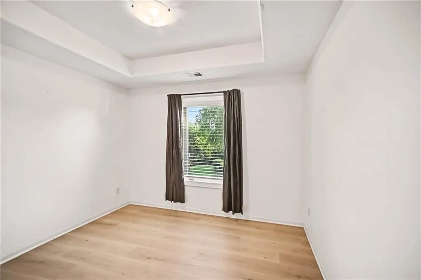
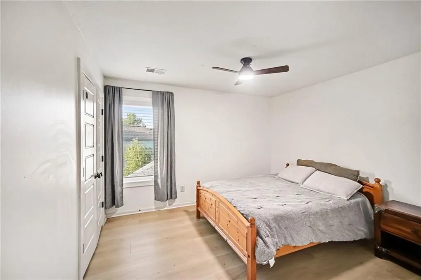
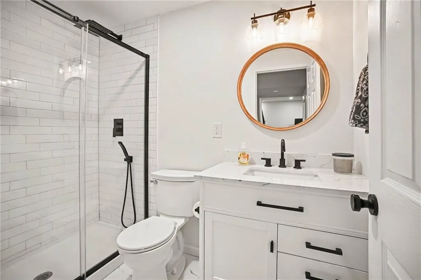
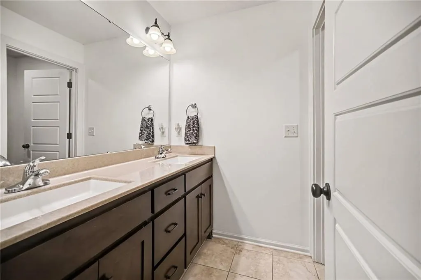
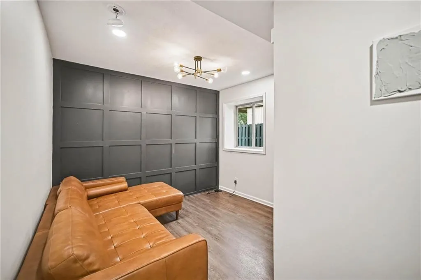
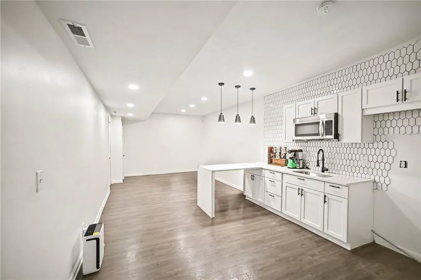
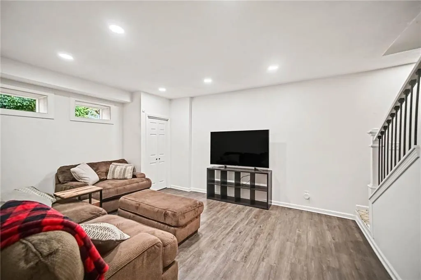
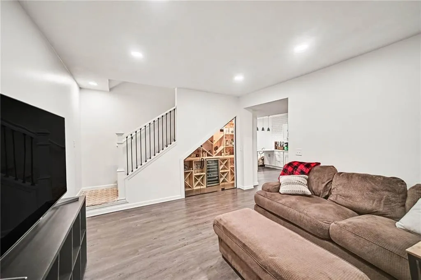
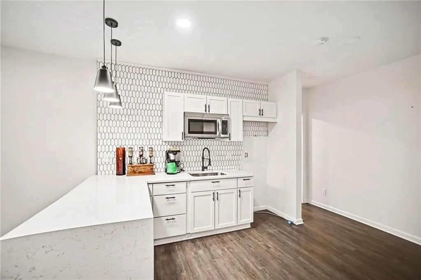
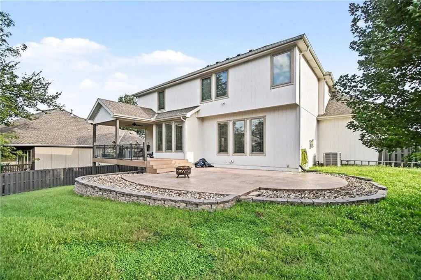
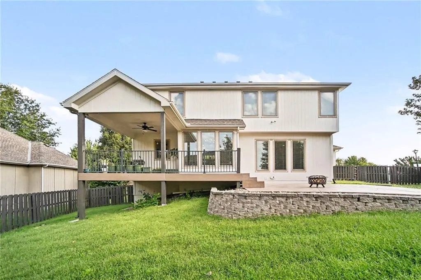
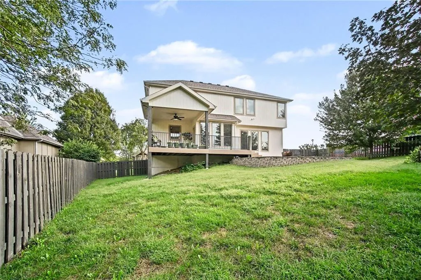
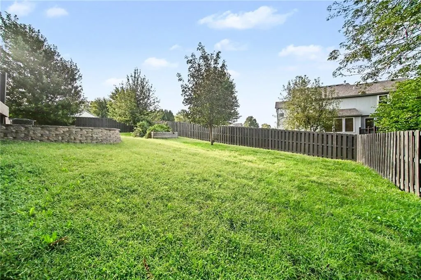
Looking for a great home in the Piper School district? Look no more! This beautiful spacious five bed, three and a half bath, two story house is just what you're looking for. This house has so many entertaining options! The open floor plan of the main level kitchen and great room are great for informal gatherings while the large formal dining room provides plenty of room for those holiday gatherings. If that's not enough the lower level wet bar and entertainment space are plenty big for your game day hosting. The spacious primary bedroom and bath with his and hers closets will solve all closet space battles. Three other large bedrooms are on the second level along with a hall bath. The fifth bedroom on the lower level is a great space for a guest room or office space. The fence back yard, covered deck, oversized patio and large yard give you plenty of space for outdoor summer fun.
| Elementary School | Middle School | High School |
|---|---|---|
| Piper Elementary School | Piper Middle School | Piper High School |
| Price History | |
|---|---|
| 9/23/2026 | Listed $530,000 |
General Features
| Living Area | 3823 |
|---|---|
| Sewer | Public Sewer |
| Heating | Forced Air |
| Cooling | Electric |
| Possession | Funding |
| Roof | Composition |
| Appliances | Dishwasher,Disposal,Exhaust Fan,Humidifier,Microwave,Gas Range,Stainless Steel Appliance(s),Water Softener |
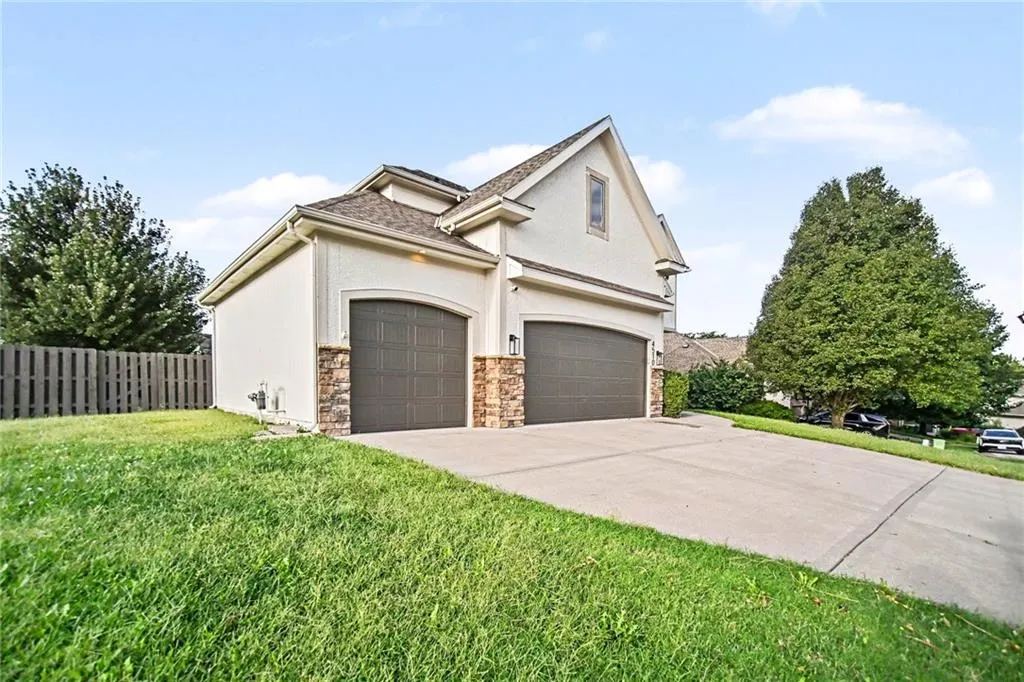
| Garage Spaces | 3 |
| Association Fee Includes | Other |
| Patio/Porch Features | Deck,Deck- Covered,Patio |
| Architectural Style | Traditional |
| Security Features | Smoke Detector(s) |
| Construction Materials | Frame |
| Year Built | 2015 |
| Property Subtype | Single Family Residence |
| Ownership | Private |
| County | Wyandotte |
| Property Type | Residential |
| Association Amenities | Play Area,Pool,Trail(s) |
| HOA | Yes |
| Subdivision Name | Northridge at Piper Estates |
| Garage Y/N | Yes |
| Full Baths | 3 |
| Status | Active |
| Directions | 435 to Donahoo. West on Donahoo to Hutton. Right on Hutton,left on Northridge Dr. Follow Northridge Dr to 110th. Corner house on the left. |
| High School | Piper |
| City | Kansas City |
| Association Name | Northridge at Piper Estates |
| High School District | Piper |
| MLS Area | 421 - N=Lv Co Ln;S=State;E=I-435;W=Lv Co Ln |
| Lot Size Units | Square Feet |
| Lot Size Square Feet | 12248.84 |
| Listing Terms | Cash,Conventional,FHA,VA Loan |
| Elementary School | Piper |
| Middle/Junior High School | Piper |
| Public Remarks | Looking for a great home in the Piper School district? Look no more! This beautiful spacious five bed,three and a half bath,two story house is just what you're looking for. This house has so many ent |
| Standard Status | Active |
| In Flood Plain | No |
| Virtual Tour | https://listings.nextdoorphotos.com/4510north110thstreet |
Interior Features
| Interior Amenities | Ceiling Fan(s),Custom Cabinets,Kitchen Island,Painted Cabinets,Pantry,Vaulted Ceiling(s),Walk-In Closet(s) |
|---|---|
| Basement | Concrete,Sump Pump |
| Flooring | Ceramic Floor,Luxury Vinyl,Wood |
| Total Fireplaces | 1 |
| Fireplace Features | Great Room |
| Basement (Y/N) | Yes |
| Air Conditioning Y/N | Yes |
| Window Features | Thermal Windows |
| Fireplace Y/N | Yes |
| Above Grade Finished Area | 2623 |
| Half Baths | 1 |
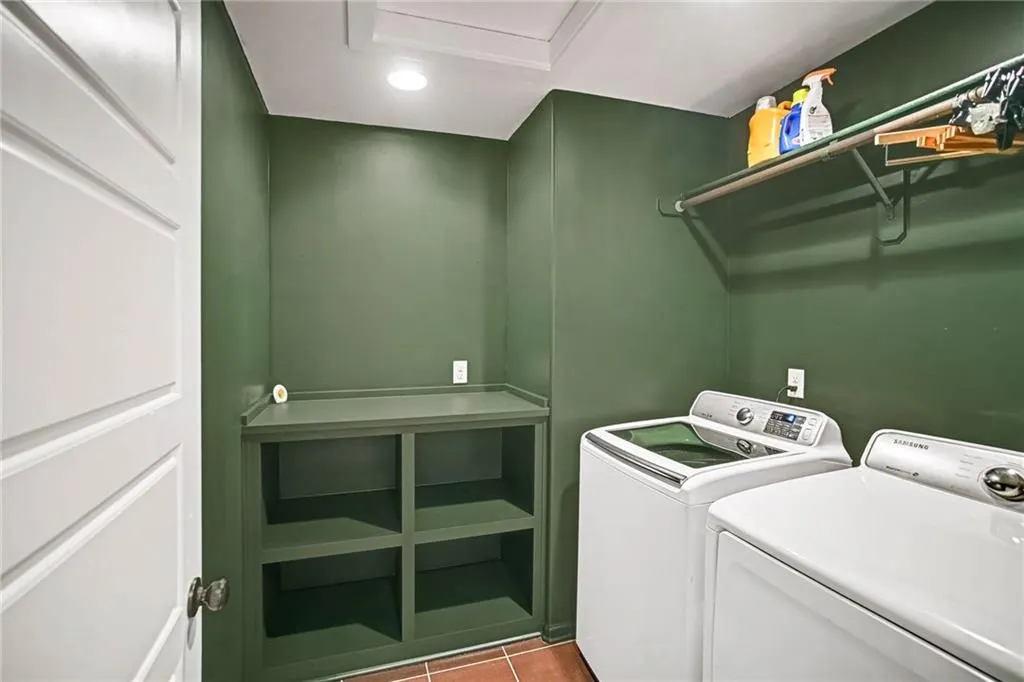
| Laundry Features | Bedroom Level |
| Total Bedrooms | 5 |
| Below Grade Finished Area | 1200 |
| Dining Area Features | Formal,Kit/Family Combo |
| Floor Plan Features | 2 Stories |
Exterior Features
| Fencing | Wood |
|---|---|
| Parking Features | Attached,Garage Door Opener,Garage Faces Front |
| Lot Features | Corner Lot,Cul-De-Sac |
| Water Source | Public |
| Lot Size Area | 12248.84 |
| Road Responsibility | Public Maintenance |
| Other Room Features | Entry,Family Room,Great Room,Media Room,Office,Recreation Room,Sitting Room |
Amenities
- Foreclosure
- Views
- Short Sale
- New Construction
- Adult 55+
- Lease To Own
- No HOA Fees
- Furnished
- Primary On Main
- Air Conditioning
- Seller Finance
- Green
- Fixer Upper
- Horse
- Golf
- Fireplace
- Deck
- Garage
- Basement
- Pool
Property vs Single Family Average in 66109
Price
Taxes
Year Built
 The information displayed on this page is confidential, proprietary, and copyrighted information of Heartland Multiple Listing Service, Inc. (