
Open House Sat, Sep 26th 11:00 AM - 01:00 PM



Address
4609 Llyod Street, Kansas City, KS
Price
$ 279,000
Property Attributes
- MLS#2643853
- TypeSingle Family
- Listing Status Active
- CountyWYANDOTTE
- CityKansas City
- Area405 - N=Ks Rvr - S=Jo Co Ln - E=StateLn - W=18th S
- NeighborhoodJohnsons-Pete
- Zip66103
- StyleA-Frame,Traditional
- Taxes$ 3375
- Price$ 279,000
- Bedrooms3
- Full Bathrooms2
- Half Bathrooms0
- Sqr Footage1268
- Lot Size0.15 Acres
Data Source:
Heartland MLS (HMLS)
Property Description
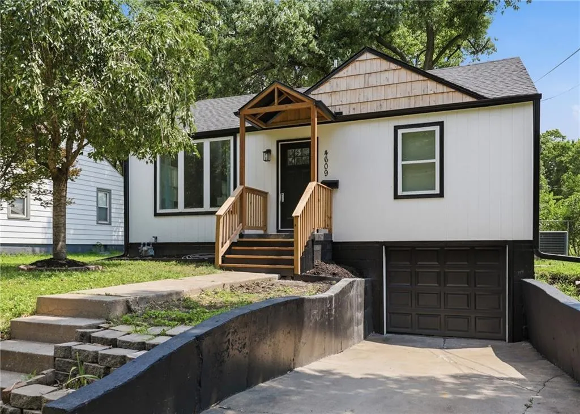
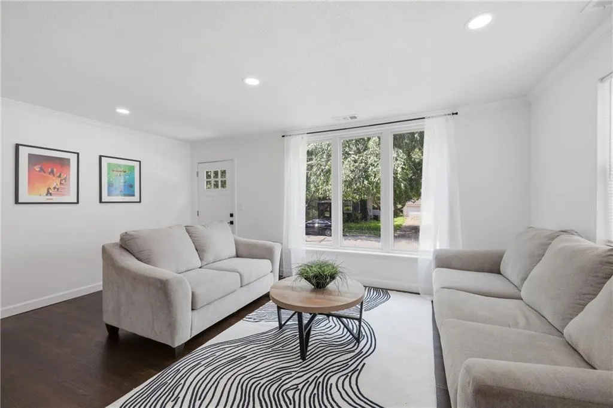
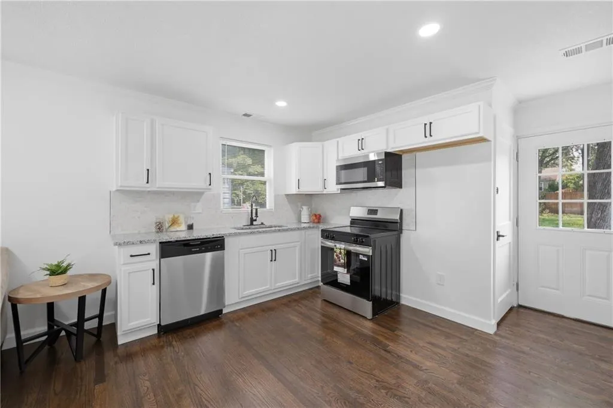
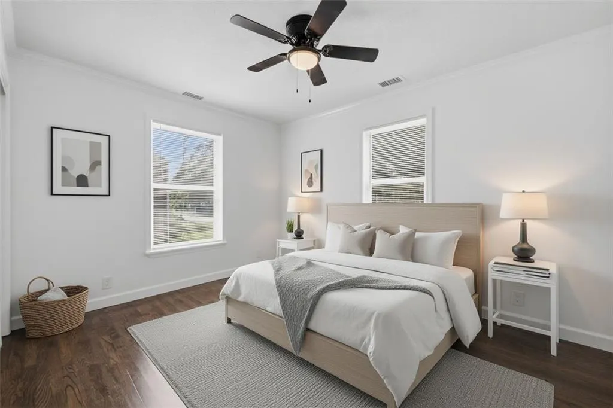
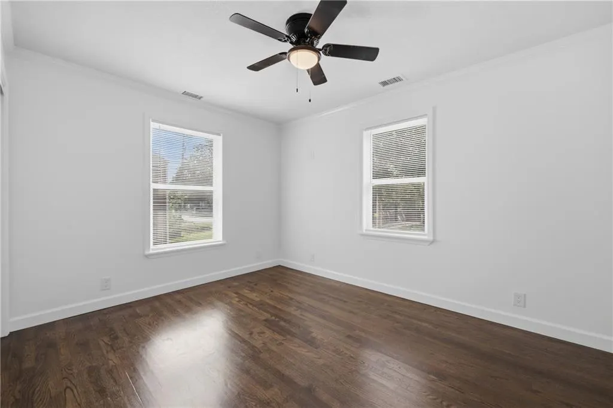
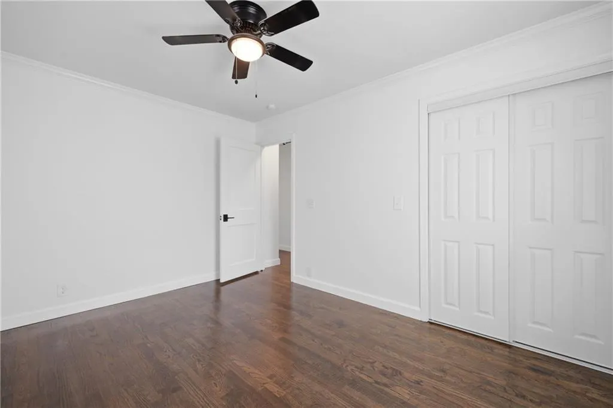
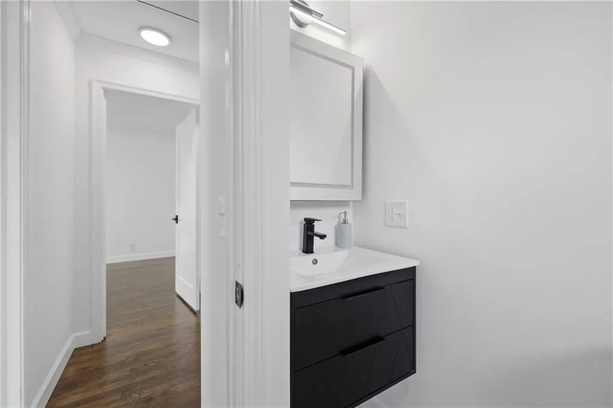
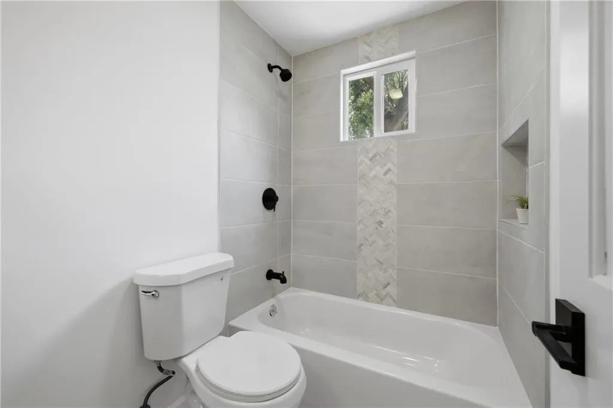
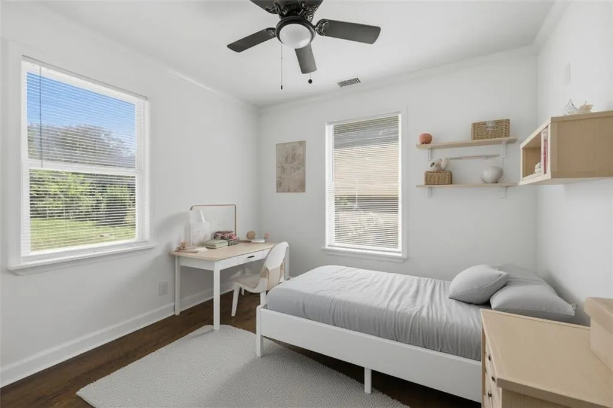
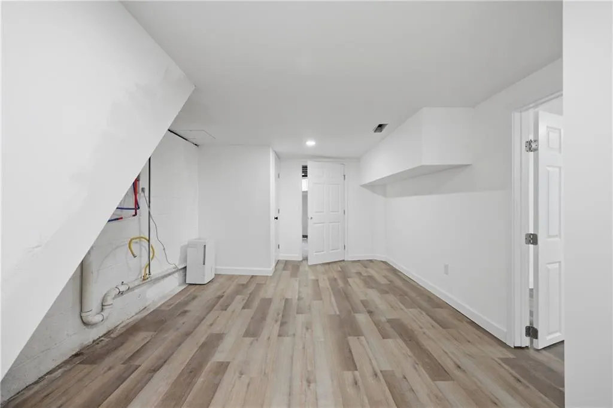
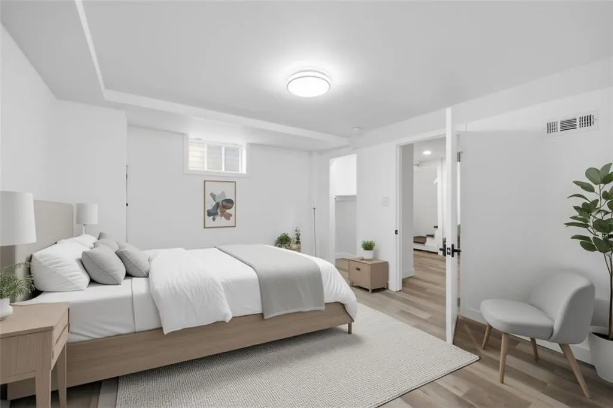
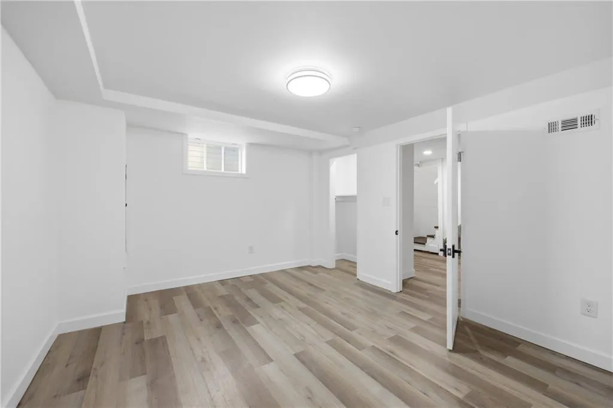
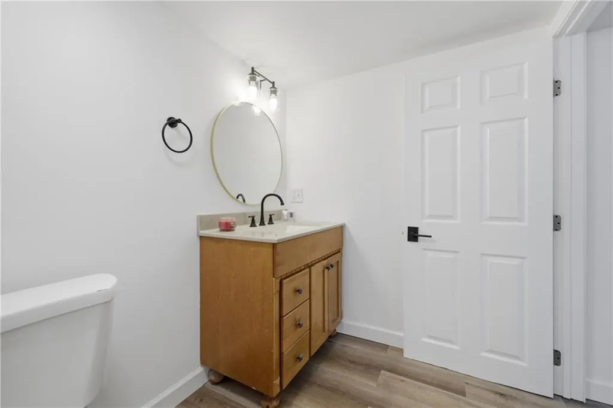
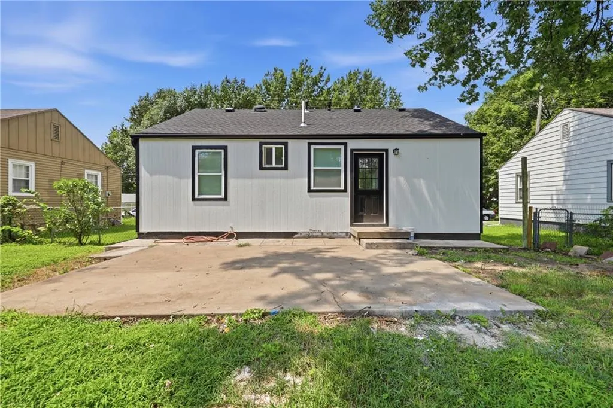
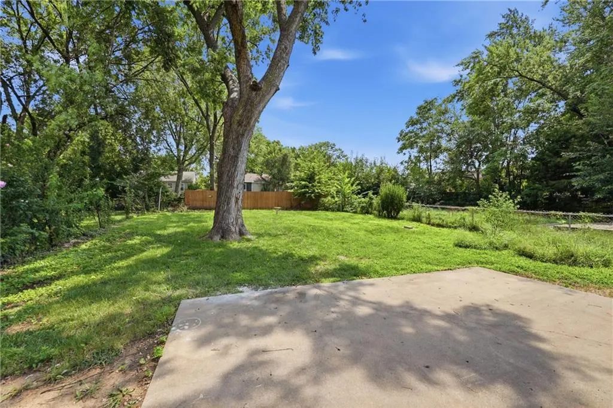
Come see this beautifully updated home in a highly desirable neighborhood next to KU Medical Center and the Plaza! The heart of the home is a sun-drenched, open-concept living with a modern kitchen equipped with granite countertops and stainless steel appliances. This fully renovated residence offers a charming layout that includes two comfortable bedrooms and a contemporary-designed full bath on the main level. The finished lower level provides a spacious 3rd confirming bedroom and a second full bathroom—perfect for a home office or guest suite, a flexible recreation room with washer and dryer hookups and direct access from the one-car garage to this lower finished area. The exterior features an expansive, fully fenced backyard designed for outdoor living perfect for entertaining, gardening, and play. All this sits in a prime location just minutes from downtown and walkable to “The 47” neighborhood local merchants! NEW ROOF(2026) NEW WATER HEATER (2025)
| Elementary School | Middle School | High School |
|---|---|---|
| Frank Rushton Elementary School | Rosedale Middle School | J.C. Harmon High School |
| Price History | |
|---|---|
| 9/24/2026 | Listed $279,000 |
General Features
| Living Area | 1268 |
|---|---|
| Sewer | Public Sewer |
| Heating | Heat Pump |
| Cooling | Electric |
| Possession | Funding |
| Roof | Composition |
| Garage Spaces | 1 |
| Architectural Style | A-Frame,Traditional |
| Construction Materials | Frame,Wood Siding |
| Property Subtype | Single Family Residence |
| Ownership | Investor |
| County | Wyandotte |
| Property Type | Residential |
| HOA | No |
| Subdivision Name | Johnsons-Pete |
| Facing Direction | West |
| Garage Y/N | Yes |
| Full Baths | 2 |
| Status | Active |
| Directions | 1 block north of 47th St between Mission Rd and Rainbow Blvd |
| High School | J.C. Harmon |
| City | Kansas City |
| High School District | Kansas City Ks |
| MLS Area | 405 - N=Ks Rvr;S=Jo Co Ln;E=StateLn;W=18th St |
| Lot Size Units | Square Feet |
| Lot Size Square Feet | 6534 |
| Listing Terms | Buy Down,Cash,Conventional,FHA,VA Loan |
| Elementary School | Frank Rushton |
| Middle/Junior High School | Rosedale |
| Public Remarks | Come see this beautifully updated home in a highly desirable neighborhood next to KU Medical Center and the Plaza! The heart of the home is a sun-drenched,open-concept living with a modern kitchen eq |
| Standard Status | Active |
| In Flood Plain | Unknown |
Interior Features
| Basement | Basement BR,Finished |
|---|---|
| Flooring | Luxury Vinyl,Wood |
| Basement (Y/N) | Yes |
| Air Conditioning Y/N | Yes |
| Fireplace Y/N | No |
| Above Grade Finished Area | 768 |
| Laundry Features | In Basement |
| Total Bedrooms | 3 |
| Below Grade Finished Area | 500 |
| Dining Area Features | Breakfast Area,Eat-In Kitchen |
| Floor Plan Features | 1.5 Stories,Bungalow |
Exterior Features
| Fencing | Wood |
|---|---|
| Parking Features | Attached,Built-In,Garage Faces Front |
| Lot Features | City Limits |
| Water Source | Public |
| Lot Size Area | 6534 |
| Other Room Features | Fam Rm Gar Level,Main Floor BR,Main Floor Primary Bedroom |
Amenities
- Foreclosure
- Views
- Short Sale
- New Construction
- Adult 55+
- Lease To Own
- No HOA Fees
- Furnished
- Primary On Main
- Air Conditioning
- Seller Finance
- Green
- Fixer Upper
- Horse
- Golf
- Fireplace
- Deck
- Garage
- Basement
- Pool
Property vs Single Family Average in 66103
Price
Taxes
 The information displayed on this page is confidential, proprietary, and copyrighted information of Heartland Multiple Listing Service, Inc. (